
Many perspectives, one practice.
Inside
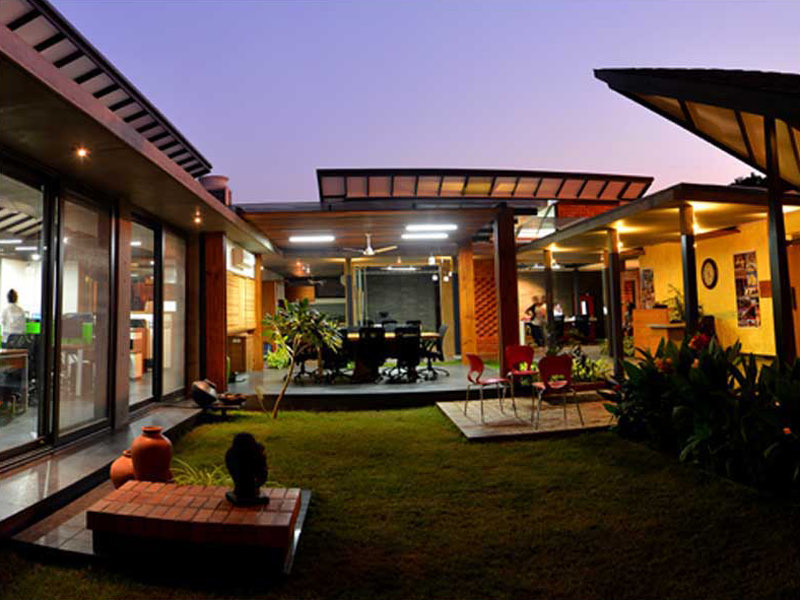
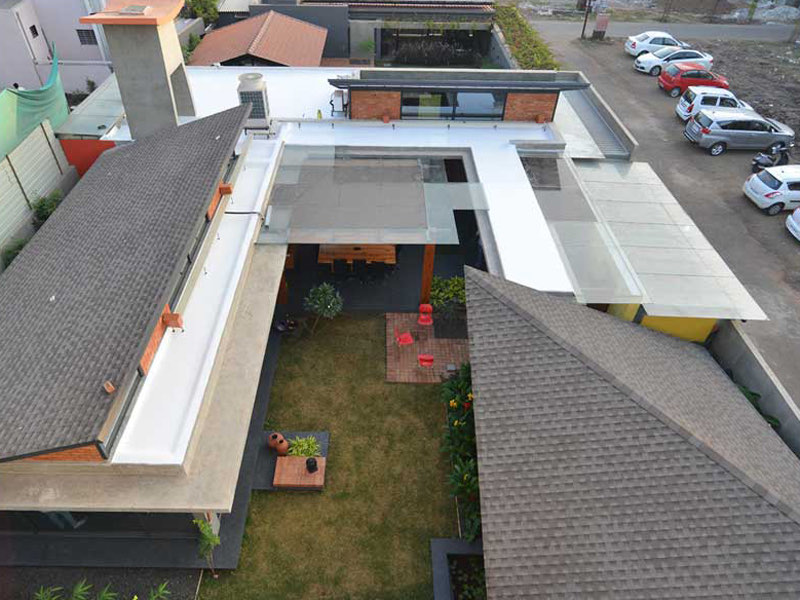
Where ideas take form.
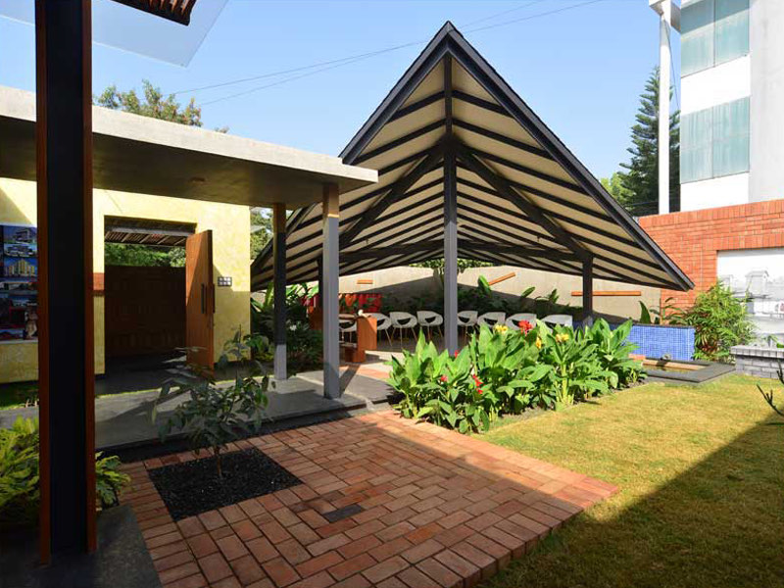
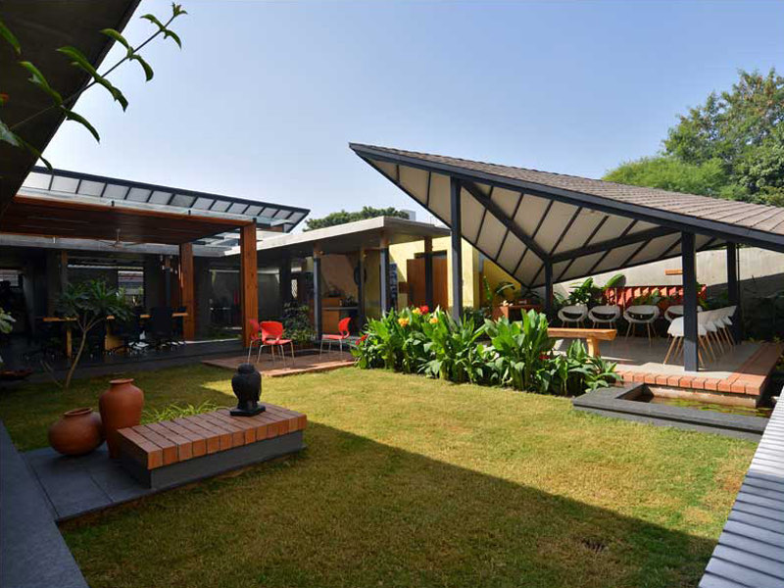
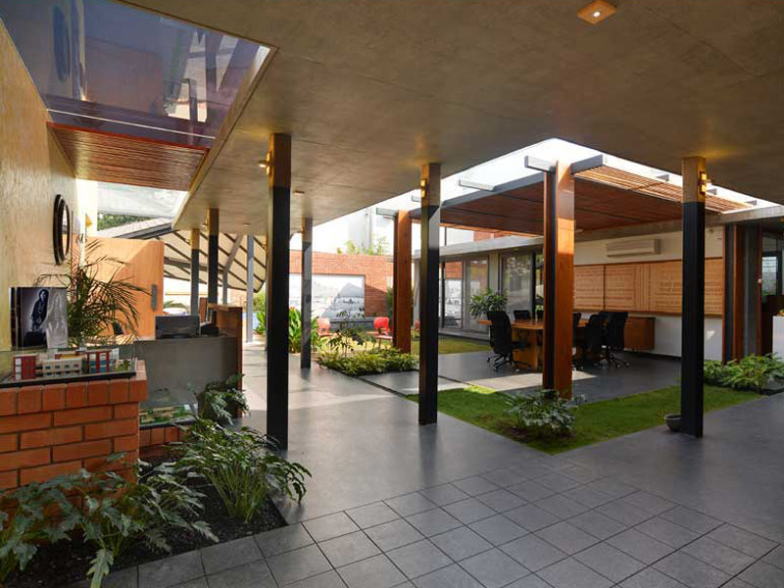
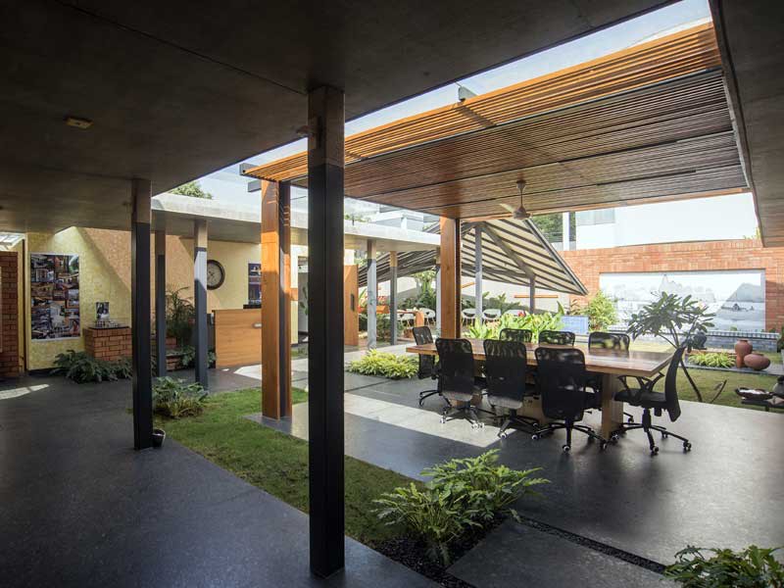
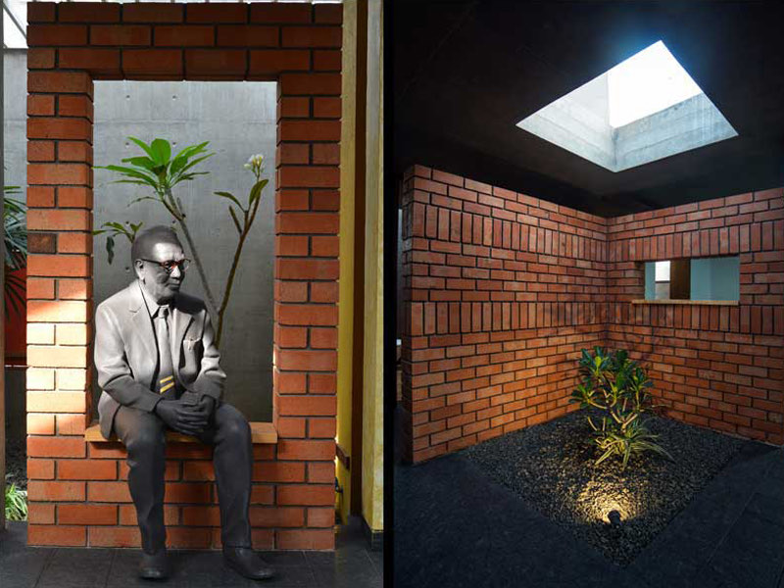
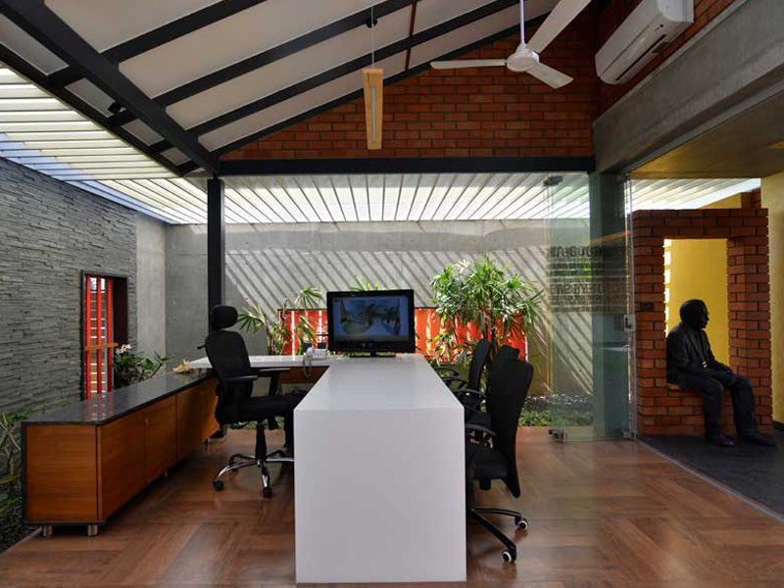
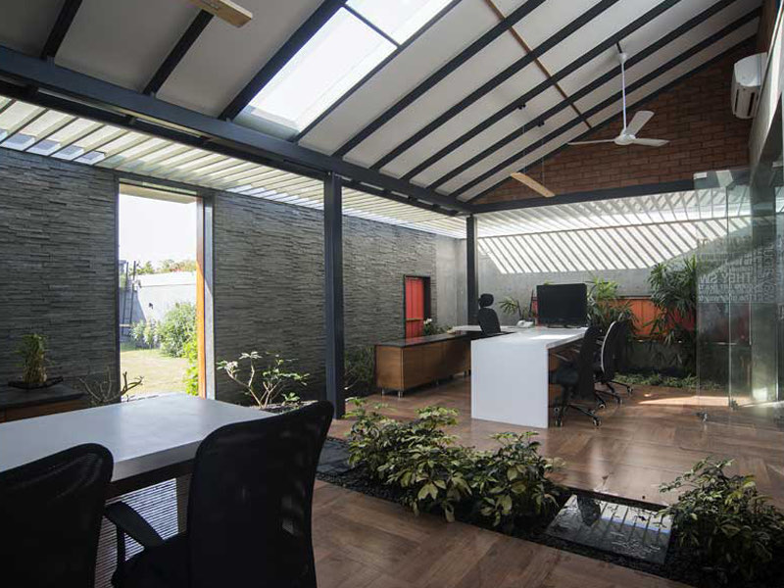
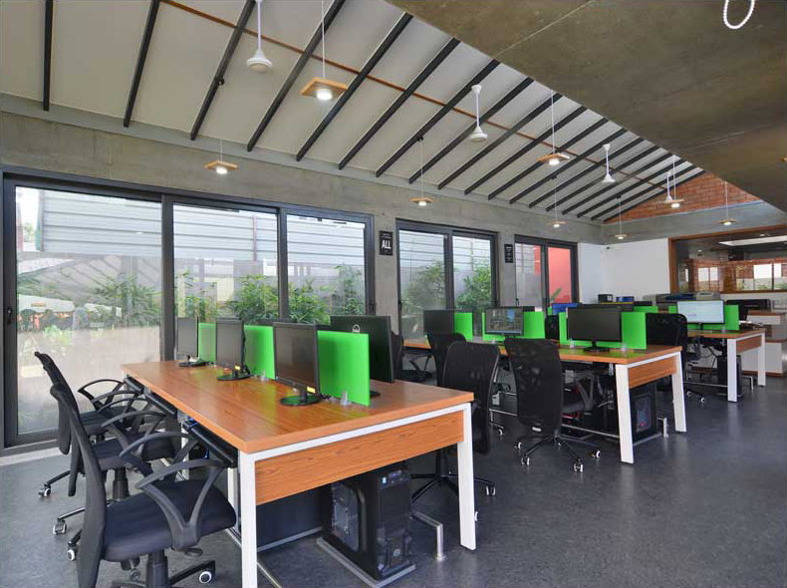
How we work
One studio. Every project, together.
01
At the same table
Ideas aren’t passed down a chain. Partners and teams review, question and develop the work together.
02
Across disciplines
Planning, architecture, interiors and landscape work side by side — shaping the project as one, from the beginning.
03
Drawn with building in mind
We design for what gets built. Details are developed in the studio, tested on site and refined through execution.
04
Here for the long run
Our relationship with a project doesn’t end at handover. Many clients return — sometimes across generations.
Join us
There’s room at the table. Add your mind to ours.
Open positions
Jr. Architect
Sr. Architect
Interior Designer
Intern
Nothing open at the moment — we still read every portfolio that arrives, so send yours and we will come back to you.
Email your applicationWhat to send
- Subject
- Role — Your nameFor example: Architect — Priya Deshpande
- Portfolio
- A link, or a PDF under 5 MB
- Resume
- PDF, one A4 page